
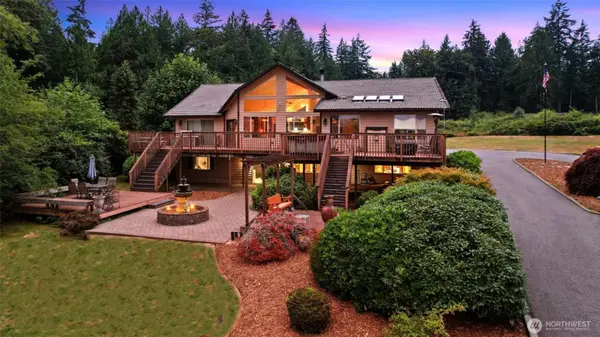

3188 SE Hinkley RD SE, Port Orchard, WA 98366
REQUEST A TOUR If you would like to see this home without being there in person, select the "Virtual Tour" option and your agent will contact you to discuss available opportunities.
In-PersonVirtual Tour
Listed by:Keller Williams Realty PS • Sheila Duncan
$ 2,200,000
Est. payment | /mo

4 Beds

2.5 Baths

4,784 SqFt


Save
$ 2,200,000
Est. payment | /mo
Save

4 Beds

2.5 Baths

4,784 SqFt

Key Details

Property Type Single Family Home

Sub Type Single Family Residence

Listing Status Active

Purchase Type For Sale

Square Footage 4,784 sqft

Price per Sqft $459

Subdivision Port Orchard

MLS Listing ID 2592655

Style 16 - 1 Story w/Bsmnt.

Bedrooms 4

Full Baths 1

Year Built 1990

Annual Tax Amount $1,885

Lot Size 4.810 Acres

Lot Dimensions 633' X 330' X 633' X 330'

Property Sub-Type Single Family Residence

Property Description

EXCEPTIONAL CUSTOM-BUILT VIEW ESTATE! Prepare to be impressed. This extraordinary custom-built estate offers a rare combination of breathtaking views, exceptional craftsmanship, expansive living space, and incredible versatility—all set on an impressive 4.81 acres.Step inside and experience the dramatic 18-foot ceilings and walls of windows in the stunning great room, perfectly positioned to showcase sweeping views of Puget Sound, the Seattle skyline, and the Cascades. Nearly 5,000 square feet of thoughtfully designed living space provides room to live, entertain, work, and relax in comfort. The upscale kitchen is equipped with premium DCS, Sub-Zero, and Fisher & Paykel appliances, complemented by true hardwood floors, classic custom cabinetry, and Grade 6 granite countertops.Every detail reflects quality and functionality, including two multi-stage furnaces, designed for year-round comfort.For the car enthusiast 1,784-square-foot, five-stall garage and shop is truly exceptional. Fully insulated and heated with its own dedicated furnace, it features two workstations /w electric and pneumatic reels and hand-set granite tile flooring.Outside, enjoy an expansive property with parking for approximately 15 vehicles, an 18' x 30' dog run, and plenty of room to enjoy the privacy and flexibility that acreage provides.backup generators for dependable operation.This rare Northwest estate designed for those who want space, privacy, incredible Views! Come See For Yourself!

Location

State WA

County Kitsap

Area 142 - S Kitsap E Of Hwy 16

Rooms

Basement Daylight, Finished

Main Level Bedrooms 3

Interior

Interior Features Bath Off Primary, Ceiling Fan(s), Dbl Pane/Storm Window, Dining Room, Fireplace, Fireplace (Primary Bedroom), French Doors, High Tech Cabling, Hot Tub/Spa, Pantry, Security System, Skylight(s), SMART Wired, Vaulted Ceiling(s), Walk-In Closet(s), Wired for Generator

Flooring Ceramic Tile, Granite, Hardwood, Carpet

Fireplaces Number 2

Fireplaces Type Electric, Wood Burning

Fireplace true

Appliance Dishwasher, Dryer, Microwave, Refrigerator, Stove(s)/Range(s), Trash Compactor, Washer

Exterior

Exterior Feature Cement/Concrete, Wood

Amenities Available Cable TV, Deck, Dog Run, Fenced-Partially, High Speed Internet, Outbuildings, Patio, Propane, RV Parking, Shop

View Y/N Yes

View Bay, City, Mountains, Sound, Territorial

Roof Type Tile

Garage Yes

Building

Lot Description Paved, Secluded

Story One

Sewer Septic Tank

Water Individual Well

Architectural Style Contemporary

New Construction No

Schools

Elementary Schools South Colby Elem

Middle Schools John Sedgwick Jnr Hi

High Schools So. Kitsap High

School District South Kitsap

Others

Senior Community No

Acceptable Financing Cash, Conventional, FHA, VA Loan

Listing Terms Cash, Conventional, FHA, VA Loan

Northwest MLS (NWMLS)

Nearby Locations

Michele Hunt

"My job is to find and attract mastery-based agents to the office, protect the culture, and make sure everyone is happy! "

+1(206) 334-7449

michelehuntre@gmail.com

1400 112th AVE SE,, Bellevue, WA 98004

GET MORE INFORMATION

Name
Phone*
Message

Go tour this home

3188 SE Hinkley RD SE