




Bought with: Windermere Real Estate Midtown
$950,000
$1,024,000
7.2%For more information regarding the value of a property, please contact us for a free consultation.
3 Beds
1.75 Baths
1,790 SqFt
SOLD DATE : 10/07/2026
Key Details
Sold Price $950,000
Property Type Single Family Home
Sub Type Single Family Residence
Listing Status Sold
Purchase Type For Sale
Square Footage 1,790 sqft
Price per Sqft $530
Subdivision Uplake
MLS Listing ID 2569045
Sold Date 10/07/26
Style 10 - 1 Story
Bedrooms 3
Full Baths 1
HOA Fees $6/ann
Year Built 1957
Annual Tax Amount $9,649
Lot Size 0.253 Acres
Property Sub-Type Single Family Residence
Property Description
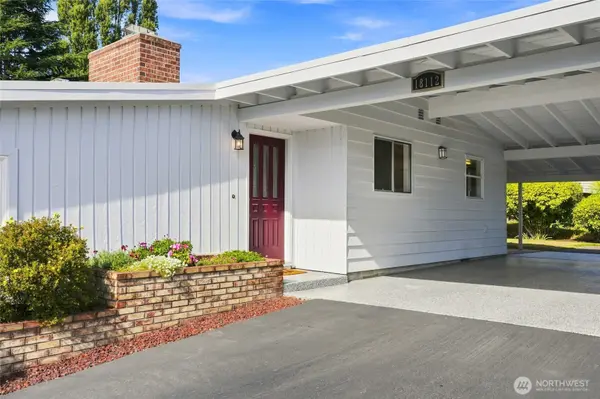
Welcome to this delightful Uplake rambler, where a thoughtful layout, abundant natural light and beautiful Lake Washington views come together in a wonderful setting. The inviting entry opens to the dining room and a sunken living room with hardwood floors, fireplace and ever-changing lake views. The kitchen flows into a cozy family room with a second fireplace and opens to a covered patio and private backyard with plenty of space for gardening and entertaining. Freshly painted throughout with new carpet, this lovingly maintained three-bedroom home is ready to enjoy. The Primary Suite features an attached 3/4 bath, while two additional bedrooms share a full bathroom. The front bedroom offers stunning lake views and opens to a deck, perfect for morning coffee, relaxing evenings and taking in summer fireworks over the water. A covered carport with beautiful epoxy flooring, four sheds including a workshop area, provide exceptional storage for tools, yard equipment, bikes and all your recreational gear. The location is hard to beat - just around the corner from the Aqua Club and an easy stroll to the Burke-Gilman Trail, Log Boom Park, Lake Washington and Lake Forest Park Towne Center. Lovingly maintained and perfectly situated in sought-after Uplake, this special home is ready to welcome you home!
Location
State WA
County King
Area 720 - Lake Forest Park
Rooms
Basement None
Main Level Bedrooms 3
Interior
Interior Features Bath Off Primary, Dbl Pane/Storm Window, Dining Room, Fireplace, Vaulted Ceiling(s), Water Heater
Flooring Hardwood, Vinyl, Carpet
Fireplaces Number 2
Fireplaces Type Wood Burning
Fireplace true
Appliance Dishwasher, Disposal, Dryer, Microwave, Refrigerator, Stove(s)/Range(s), Washer
Exterior
Exterior Feature Wood
Amenities Available Cable TV, Deck, Fenced-Partially, Gas Available, Outbuildings, Patio, Shop
View Y/N Yes
View Lake, Mountains
Roof Type Torch Down
Building
Lot Description Paved
Story One
Sewer Sewer Connected
Water Public
Architectural Style Contemporary
New Construction No
Schools
Elementary Schools Kenmore Elem
Middle Schools Kenmore Middle School
High Schools Inglemoor Hs
School District Northshore
Others
HOA Fee Include Common Area Maintenance
Senior Community No
Acceptable Financing Cash, Conventional
Listing Terms Cash, Conventional
Read Less Info
Want to know what your home might be worth? Contact us for a FREE valuation!

Our team is ready to help you sell your home for the highest possible price ASAP

"Three Trees" icon indicates a listing provided courtesy of NWMLS.
Nearby Locations
"My job is to find and attract mastery-based agents to the office, protect the culture, and make sure everyone is happy! "